 C-2026-6742
Kitchen Renovation · South Austin, TX
Submitted May 1, 2026 at 10:00 AM UTC
Homeowner
Jennifer Chen
Executive Summary
Jennifer Chen is a motivated Austin homeowner who recently bought a 1990s South Austin home and wants to renovate two dated spaces: the kitchen and the bathroom. She has clear material preferences (white shaker cabinets, white quartz, natural wood accents, matte black hardware) and a realistic 1-3 month timeline. The combined estimate runs above the low end of her $75-125k budget, so the kitchen flooring and appliance decisions are the main levers. The bathroom carries the highest risk: its tight timeline and unverified plumbing and electrical work. Confidence in scope alignment is high.
Homeowner's Intent
“I bought my house last year — 1990s build, original kitchen and bathroom. I want to gut the kitchen and make it feel modern but warm: white shaker cabinets, quartz countertops, and a wood-tone island. In the bathroom I want a bright Scandinavian look with white tile and wood warmth, and a modern tub. Big on natural light.”
Scope Overview
2 areas of work, ranked by risk. Details for each area follow.
Bathroom Renovation
Top risk: Aggressive Timeline for Scope
High risk$15,400–$28,100
Kitchen Renovation
Top risk: Possible electrical panel upgrade
Medium risk$41,500–$76,300
Total incl. shared costs & 10% buffer
$72,930–$134,310
Kitchen Renovation
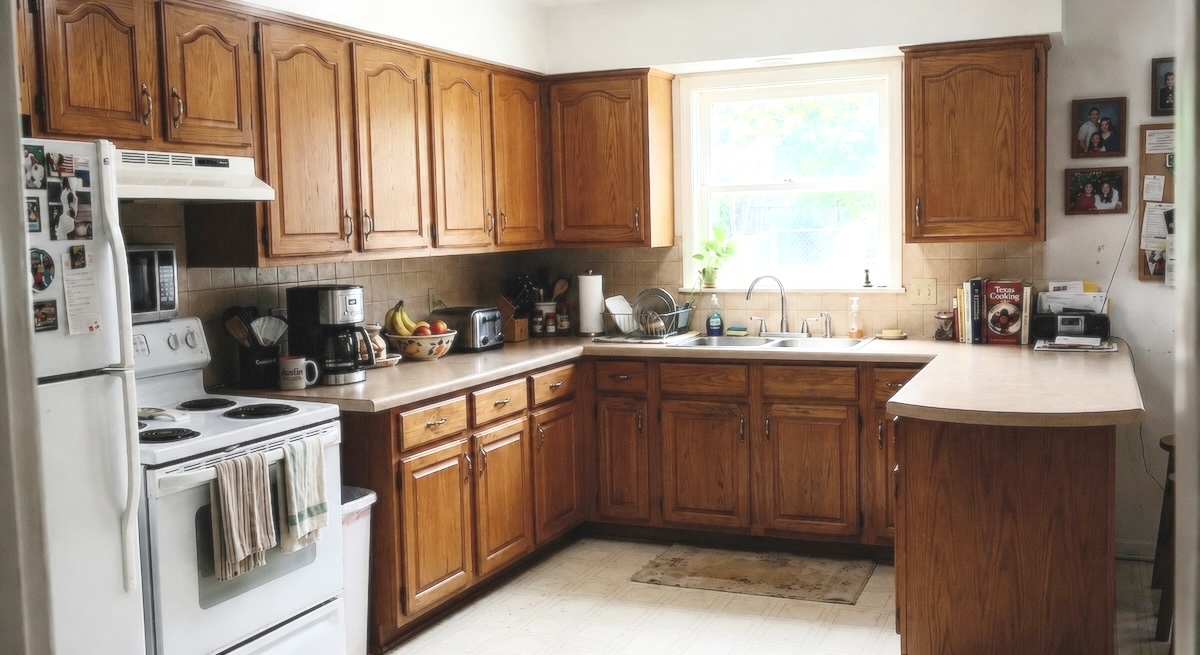
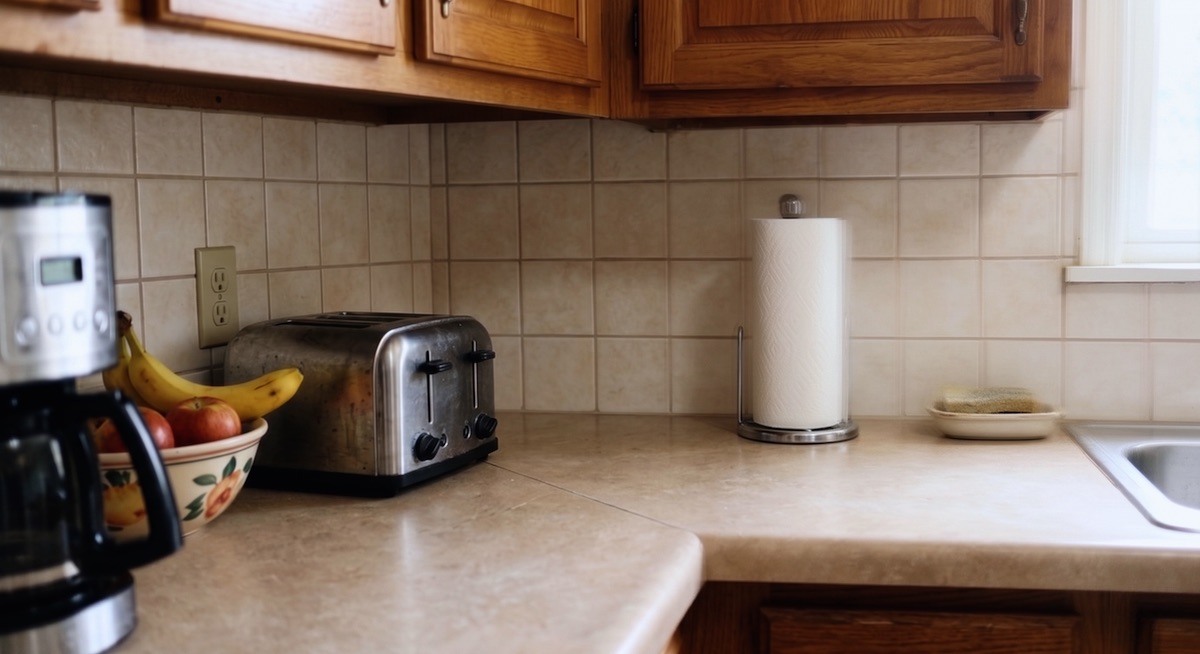
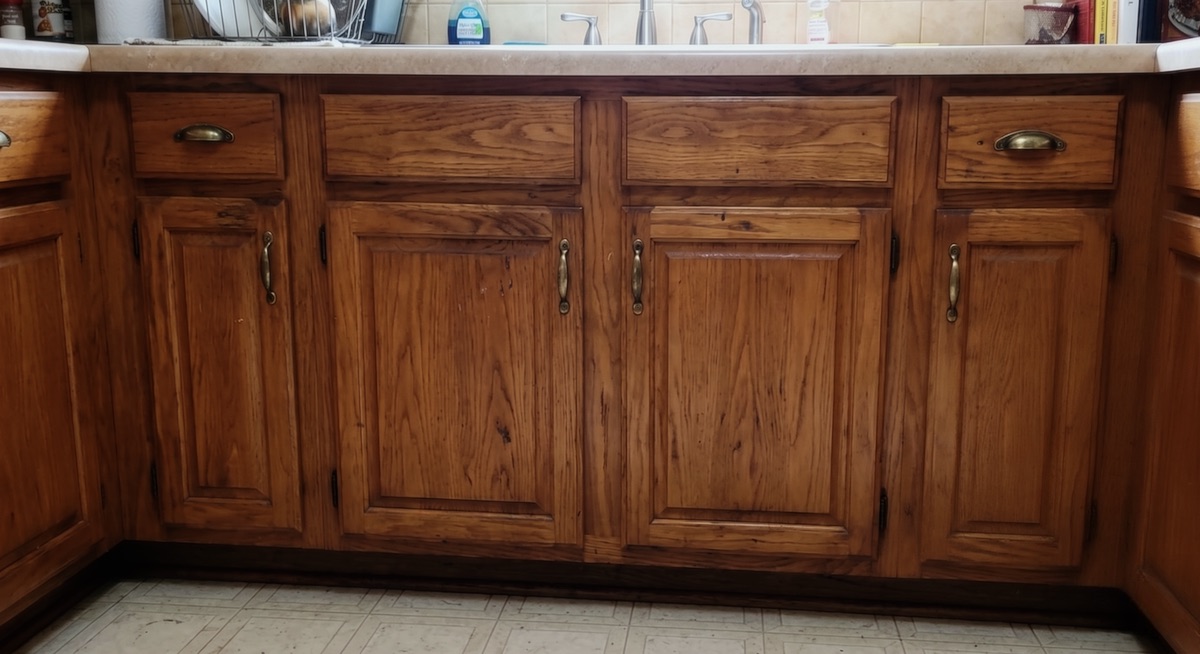
Replace honey-oak cabinets and beige tile with a modern, warm aesthetic.
Rendered Visions
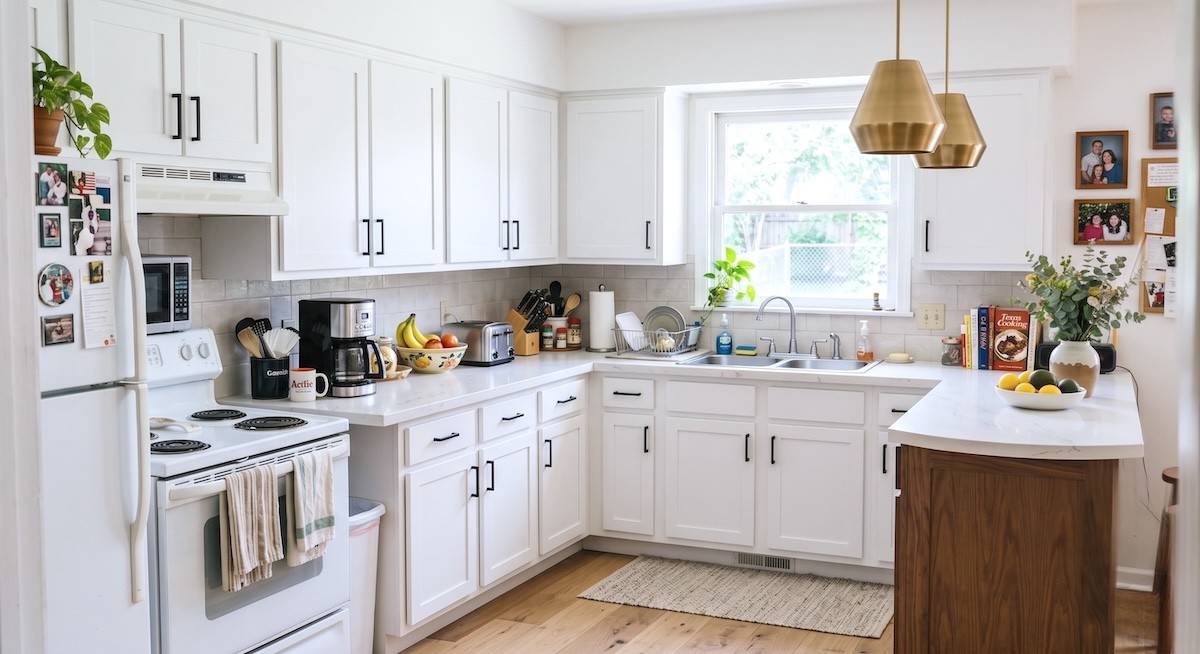
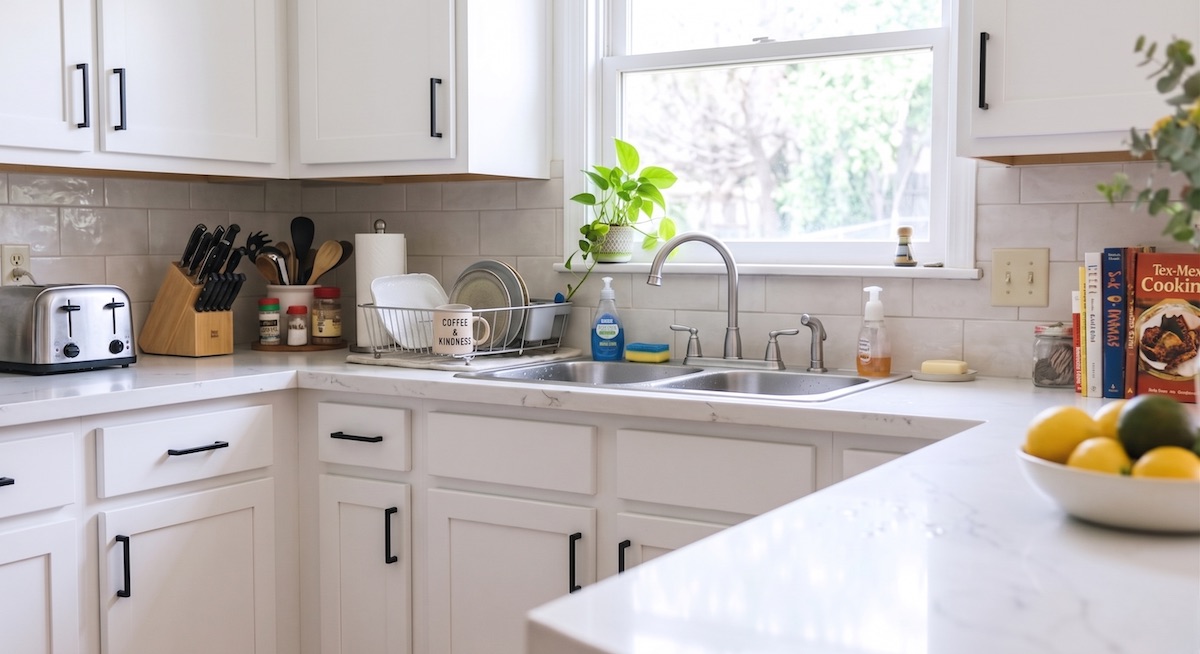
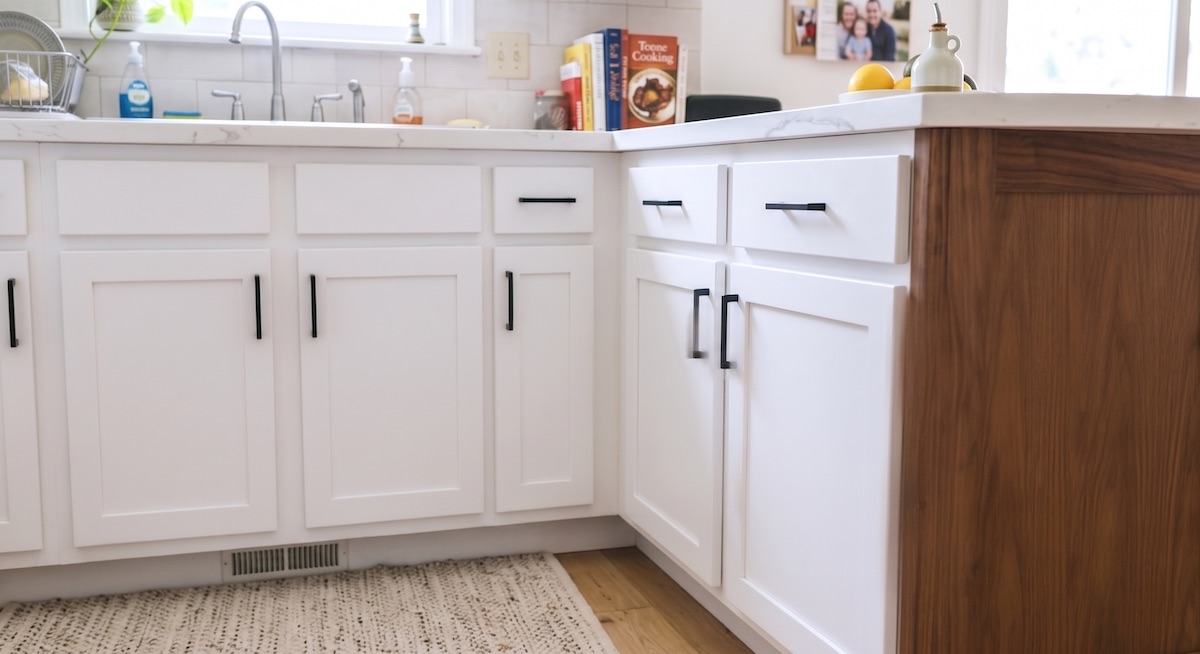
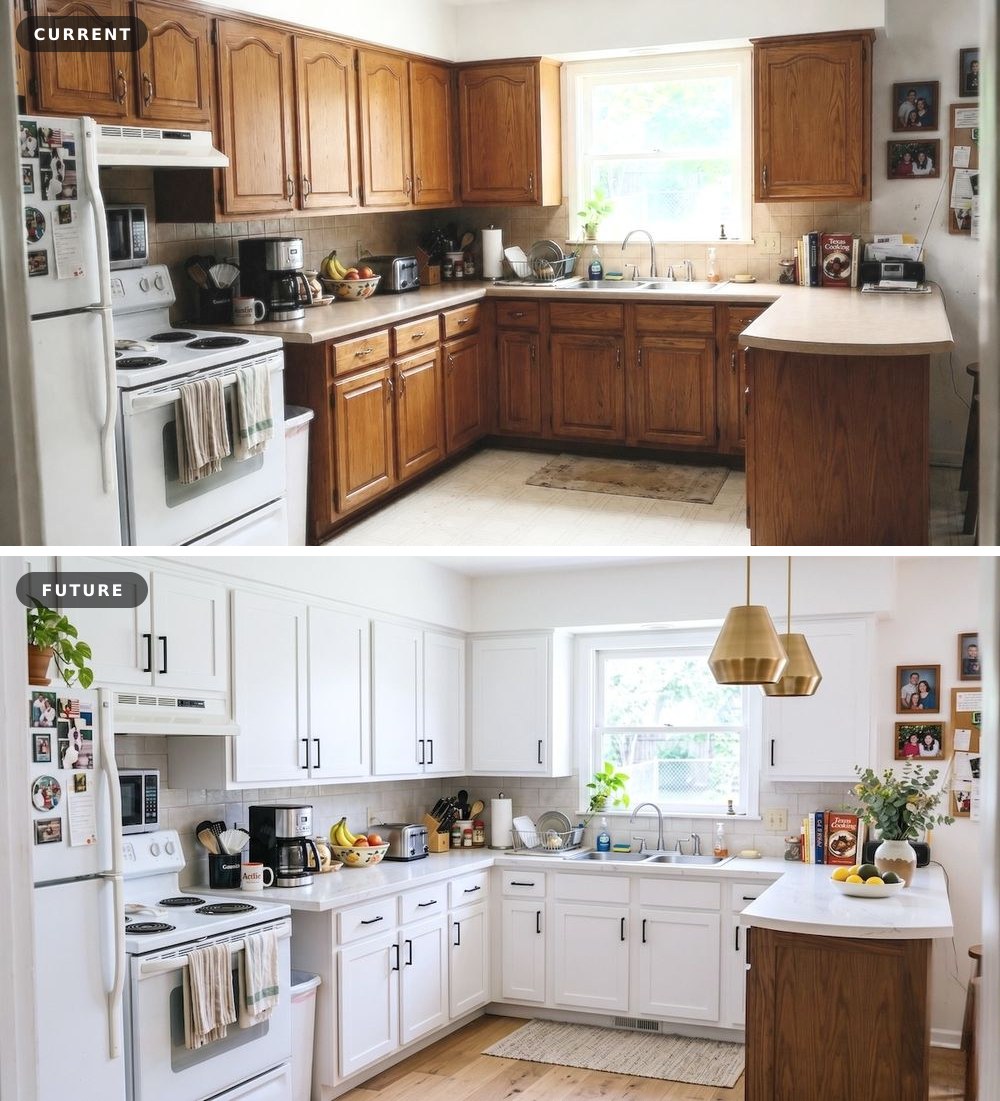
Materials, appliances & furniture
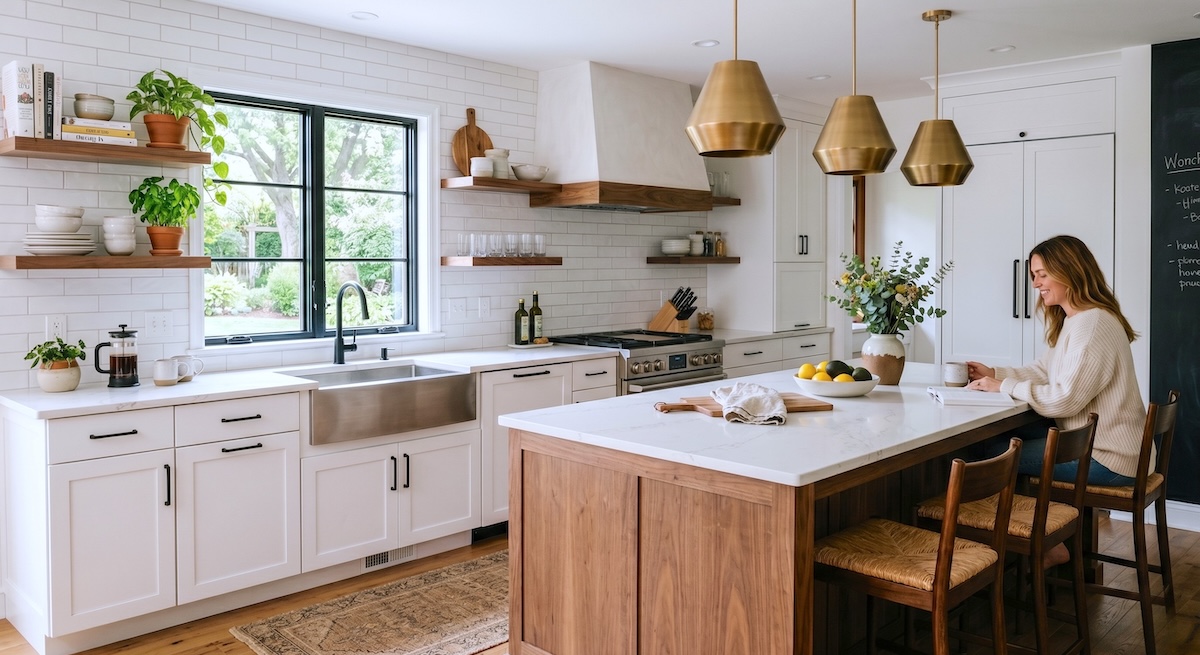
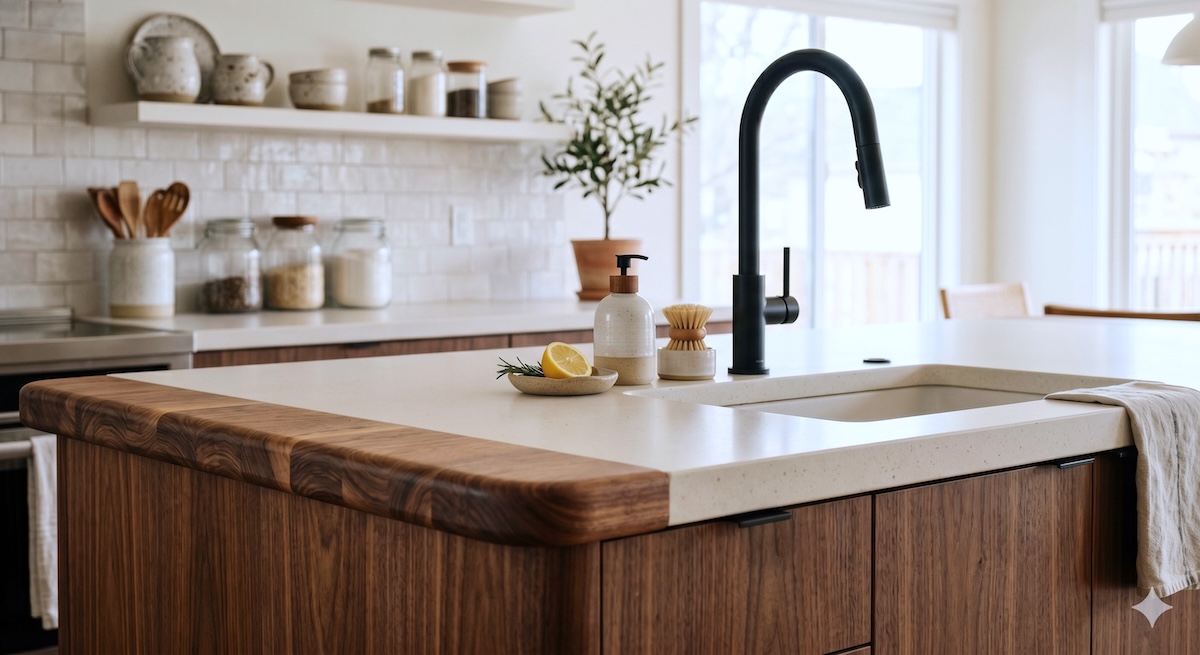
Material Flags
cabinet
White or light shaker style
Bring shaker door sample in 2-3 white tones (pure white, off-white, warm white)
countertop
White quartz, light veining
Bring 3 quartz samples with light veining patterns
island
Natural wood-tone
Discuss wood species — walnut, white oak, or rift oak
flooring
Not mentioned
Not mentioned. Bring 2-3 flooring options (engineered hardwood, LVP). Could swing estimate $4-8k.
backsplash
Not mentioned
Reference photos suggest subway tile or slab quartz preference. Confirm at site visit.
appliances
Not mentioned
Not mentioned. Confirm whether appliances are in scope or homeowner-provided.
Risk Identification
🟡 Medium · Technical
Possible electrical panel upgrade
Photos show 1990s-era electrical panel. Adding modern appliances or increasing circuit load may require panel upgrade for code compliance.
→ Verify panel capacity during site visit. Budget $2.5k-4k if upgrade needed.
🟡 Medium · Scope
Flooring decision deferred
Homeowner did not mention flooring. Whether existing vinyl stays or gets replaced could swing estimate by $4k-8k.
→ Bring 2-3 flooring samples to site visit. Discuss whether to replace or refinish.
🟢 Low · Budget
Kitchen fits the budget
The kitchen alone ($41-76k) sits inside the stated budget; the bathroom pushes the combined total toward the upper end.
→ No action needed. Confirm at site visit whether appliances are included.
🟢 Low · Timeline
Realistic timeline
1-3 month start window allows for material ordering and design finalization. Custom cabinets may have 6-8 week lead time.
→ Order long-lead items immediately after contract signing.
Estimate
- Remove existing cabinets and countertops$1,500–$2,800
- Dumpster rental and disposal$400–$800
- Electrical updates — new outlets, under-cabinet lighting wiring$1,500–$3,000
- Plumbing — no relocation, faucet replacement only$800–$1,500
- White shaker cabinets — semi-custom, ~15 linear feet plus island$11,000–$20,000
- White quartz countertop, ~30 sqft$4,500–$8,000
- Light subway tile backsplash, ~25 sqft$1,200–$2,500
- Engineered hardwood flooring (TBD — could also stay)$3,500–$6,000
- Installation labor — cabinets, countertops, backsplash, fixtures$12,000–$18,000
- Building permits and inspection$400–$800
- Refrigerator (mid-grade)$1,500–$4,000
- Range / cooktop (gas or induction)$1,200–$3,500
- Dishwasher$700–$1,500
- Range hood$400–$1,500
- Bar stools for island (4 count)$600–$1,600
- Pendant lighting over island$300–$800
Subtotal $41,500–$76,300
Homeowner Photos — Current State
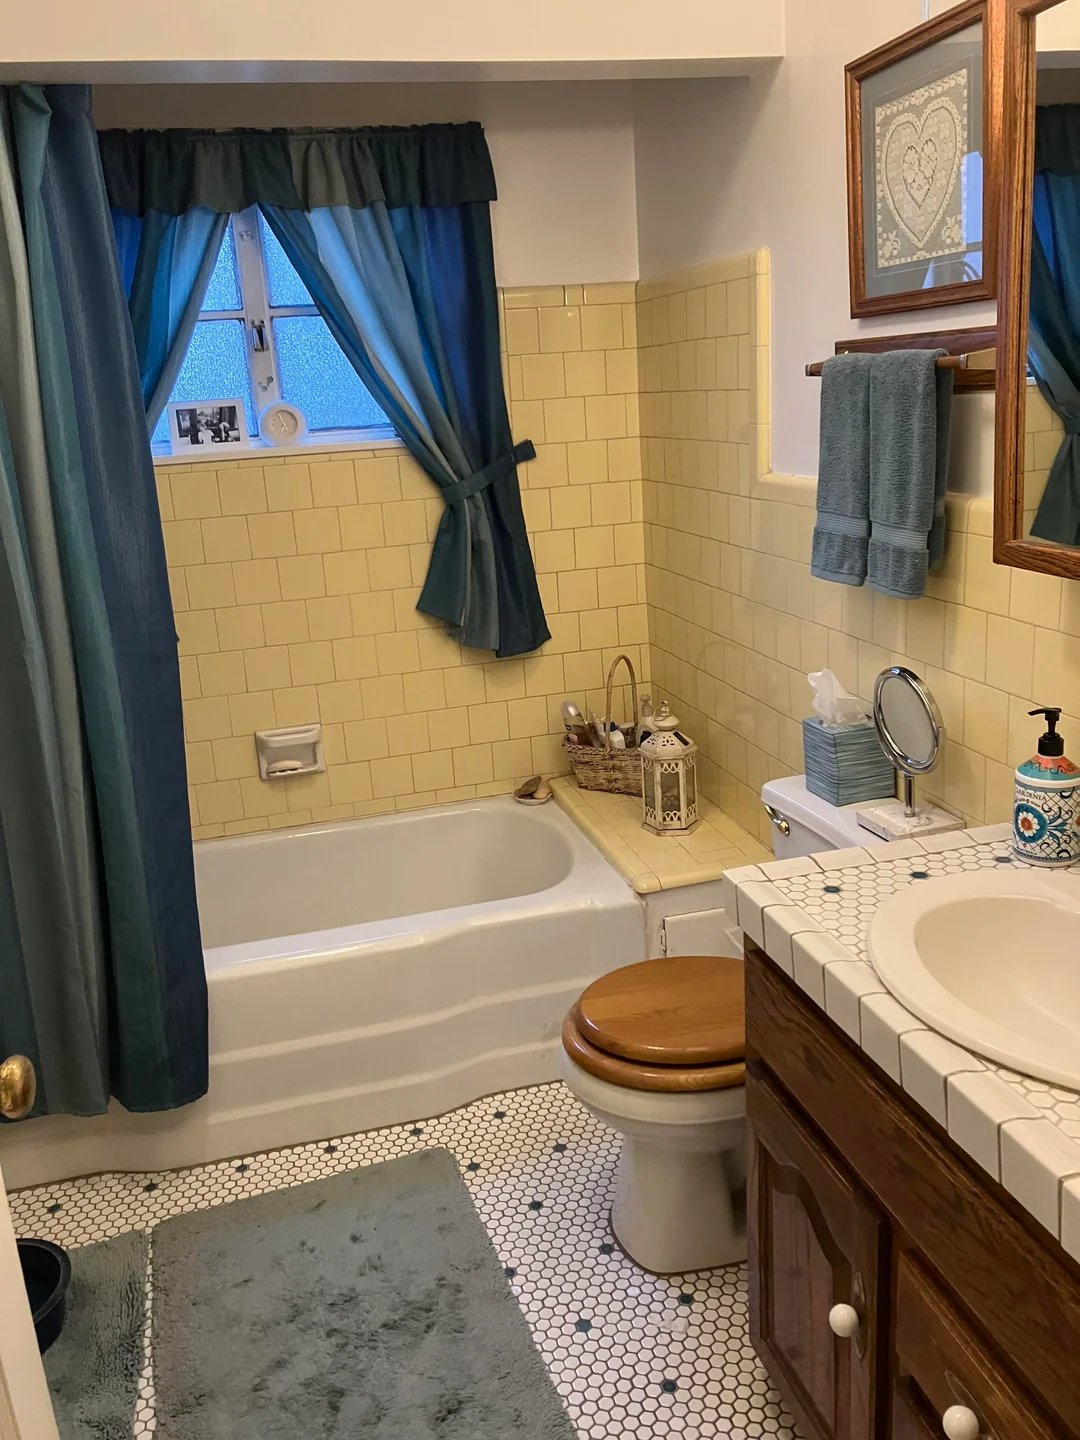
Bathroom Renovation
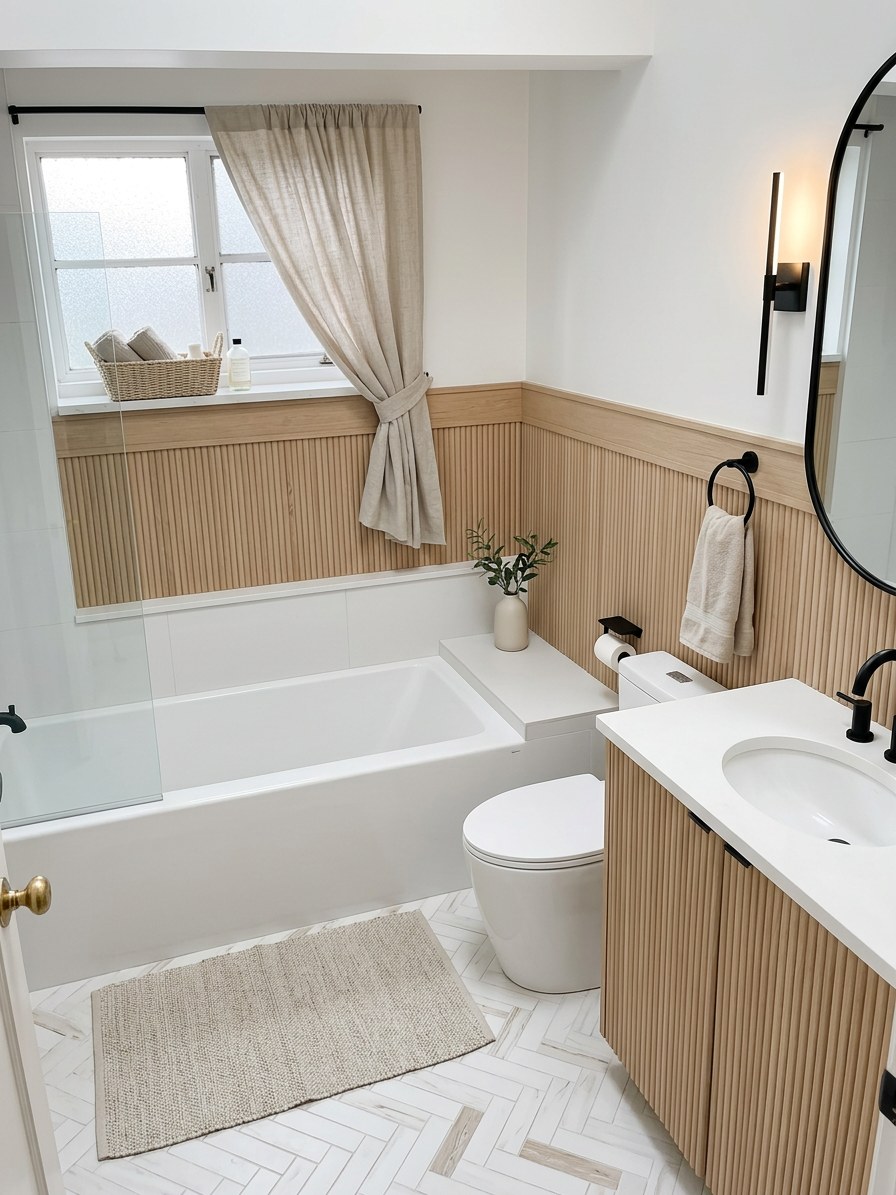
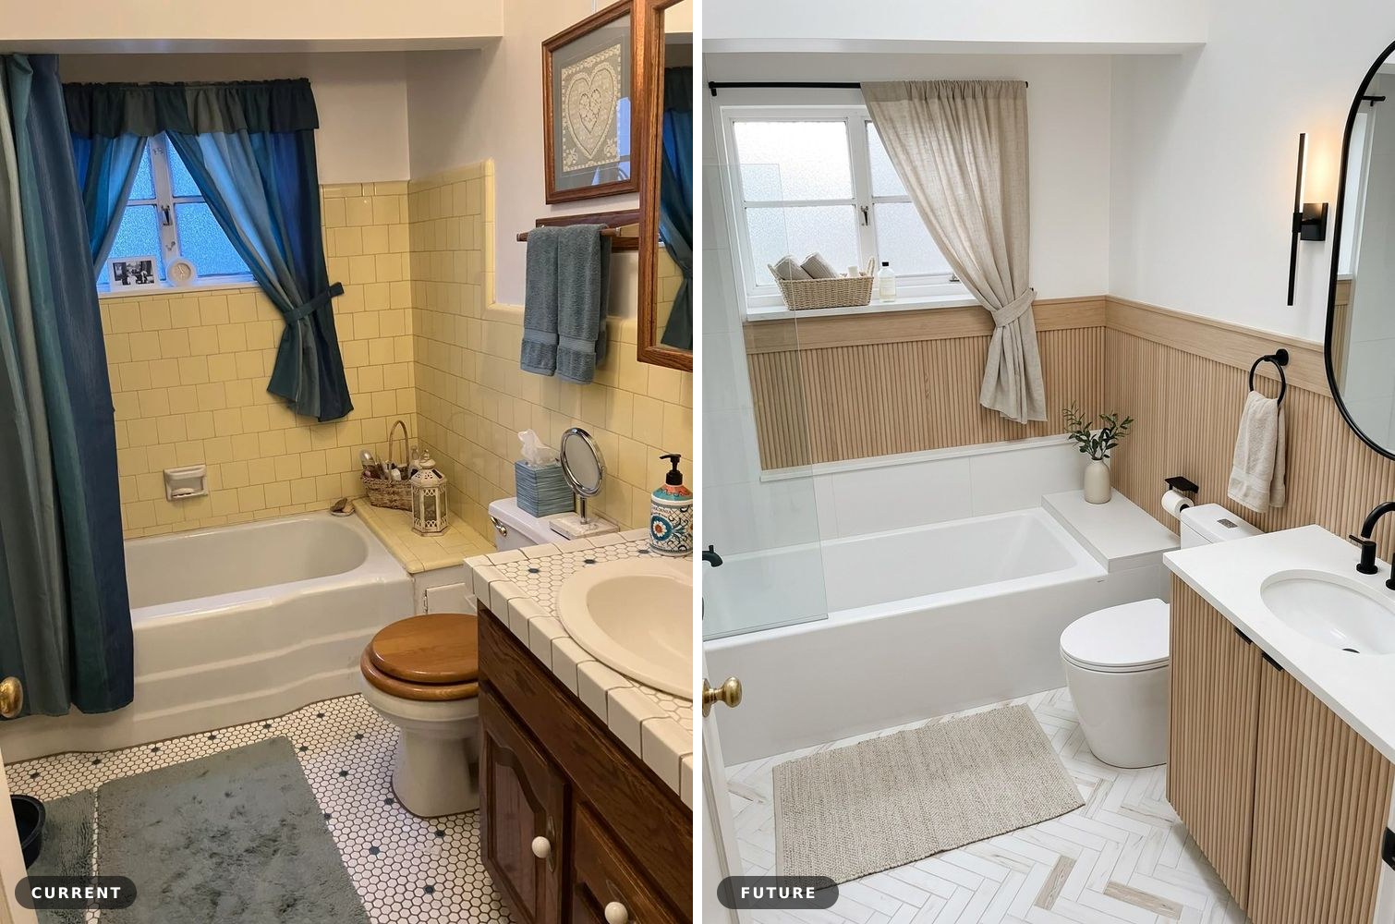
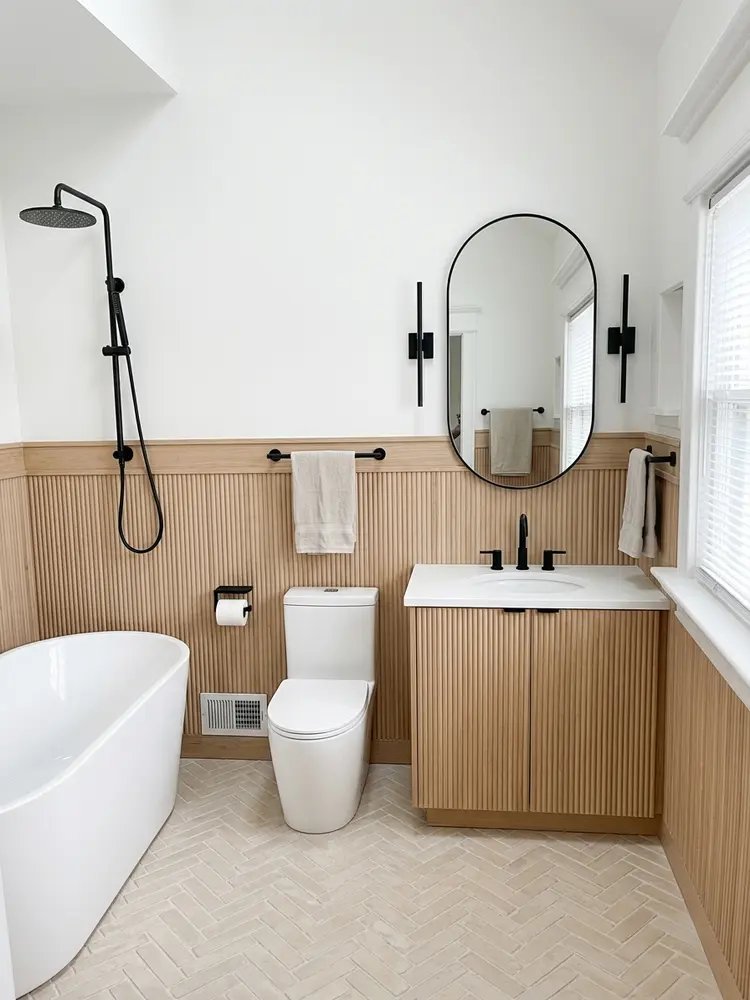
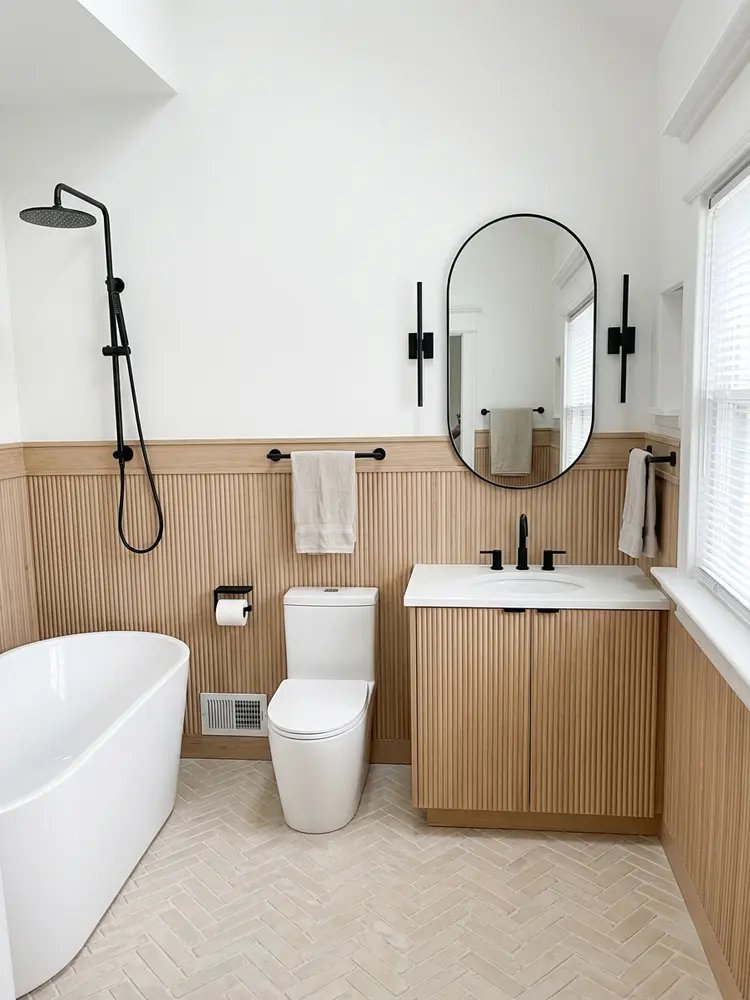
Renovate the existing bathroom to a new modern, bright, and warm Scandinavian style, incorporating white and wood elements.
Rendered Visions
Materials, appliances & furniture
Material Flags
Vanity
Not mentioned
Homeowner mentioned 'some wood for more warm and luxury' but did not specify vanity material. Need to confirm if the vanity itself should be wood or if wood accents are preferred elsewhere.
Flooring
Not mentioned
Homeowner mentioned 'mostly white tiles and some wood for more warm and luxury'. Need to clarify if wood flooring is desired or if wood accents will be incorporated in other ways (e.g., vanity, shelving).
Wall finishes
Not mentioned
Homeowner mentioned 'mostly white tiles'. Need to confirm the extent of tiling (full walls, wainscoting, shower surround only) and specific tile type/size.
Fixtures
Not mentioned
No specific fixture preferences were stated beyond a 'modern bathtub'. Need to discuss faucets, showerhead, toilet, and lighting fixtures.
Risk Identification
🔴 High · Timeline
Aggressive Timeline for Scope
A full bathroom renovation, even without layout changes, within a 1-3 month timeline is very aggressive, especially when combined with a kitchen renovation. Material lead times and unforeseen issues can easily extend this.
→ Clearly communicate realistic timelines for a mid-range bathroom renovation, including potential delays for material procurement and inspection schedules. Discuss phasing if both kitchen and bathroom are to be completed within the overall project timeline.
🟡 Medium · Budget
Undefined Bathroom Budget
The bathroom budget is included in a larger overall project budget ($75k-$125k for kitchen and bathroom) but not specifically allocated. This could lead to cost overruns if not clearly defined.
→ Work with homeowner to establish a specific budget range for the bathroom renovation to manage expectations and material selections.
🟡 Medium · Technical
Uncertainty of Plumbing/Electrical Reconfigurations
Homeowner 'thinks no' plumbing or electrical reconfigurations are needed. This needs professional verification, as even replacing a bathtub can sometimes necessitate minor adjustments, and updating fixtures might require electrical work.
→ Conduct a thorough site inspection by a licensed plumber and electrician to confirm existing conditions and identify any necessary reconfigurations or upgrades, providing a detailed assessment to the homeowner.
Estimate
- Bathroom Demolition (fixtures, flooring, vanity)$1,500–$2,500
- Framing and Drywall repair/replacement$1,000–$2,000
- Wood element vanity cabinet (mid-range quality)$2,000–$4,000
- White countertop material (e.g., quartz, solid surface)$1,000–$2,000
- New sink and faucet$500–$1,000
- New modern toilet$400–$800
- New shower/tub combo with tile surround$4,000–$7,000
- White tile backsplash installation$500–$1,000
- White tiles with wood elements flooring installation$1,500–$2,500
- Plumbing rough-in and fixture installation$1,500–$2,500
- Electrical rough-in, lighting, and outlet installation$1,000–$1,800
- Painting walls and ceiling$500–$1,000
Subtotal $15,400–$28,100
Homeowner Photos — Current State
Shared Costs & Overall Estimate
- Permits & inspections$800–$1,500
- General contractor overhead & profit$8,000–$15,000
- Dumpster & disposal$600–$1,200
Homeowner References


Homeowner's Change Request
“Can the island be a bit warmer? Maybe wood instead of white?”
Recommended Next Steps
- 1Call Jennifer within 24 hours — she's in active research phase and comparing contractors
- 2Schedule site visit within 7 days
- 3Bring to site visit: white shaker cabinet door samples (2-3 tones), 3 white quartz countertop samples, 2-3 wood species samples for island, 2-3 flooring options, matte black cabinet hardware samples
- 4Verify electrical panel capacity
- 5Verify plumbing condition behind existing cabinets
- 6Confirm whether appliances are in scope
- 7Discuss backsplash options aligned with reference photos
Brief generated by Contraktor on May 1, 2026.
Preliminary AI estimate. Final pricing requires site survey.